




News
29/09/2020
Bauhärepraïs OAI 2020: the winners of Baukultur's flagship event


Thunderous applause rang out inside the iconic Philharmonie this Monday 21 September. And with good reason: the 6th edition of the Bauhärepräis OAI, Baukultur's flagship event held as part of the OAI's 30th anniversary, was honouring the 2020 winners.
Since its launch in 200, the Order of Architects and Consulting Engineers has rewarded, every four years, clients who have succeeded in showcasing quality architecture, engineering and urban planning, thereby contributing to the promotion of building culture, spatial planning and urban planning in Luxembourg.
At a time when the Grand Duchy is undergoing profound changes to its urban and village spaces under strong demographic pressure, the Bauhärepräis OAI highlights the expertise of those shaping the Luxembourg of today and tomorrow thanks to
clients who invest in building culture and develop the framework of our life together.
This year, no fewer than 257 applications were scrutinised, despite the health crisis. The discerning eye of the OAI's independent jury, made up of 12 professionals and figures from the political and cultural scene, chaired by Semiray Ahmedoua and Lorez Bräker, ultimately selected: 12 winners, 16 commendations, 7 special prizes including 1 special mention and 4 public voting prizes.
COLLECTIVE HOUSING (FROM 3 UNITS)
BUILDING FOR COMMERCIAL/CRAFT/INDUSTRIAL USE
Since its launch in 200, the Order of Architects and Consulting Engineers has rewarded, every four years, clients who have succeeded in showcasing quality architecture, engineering and urban planning, thereby contributing to the promotion of building culture, spatial planning and urban planning in Luxembourg.
At a time when the Grand Duchy is undergoing profound changes to its urban and village spaces under strong demographic pressure, the Bauhärepräis OAI highlights the expertise of those shaping the Luxembourg of today and tomorrow thanks to
clients who invest in building culture and develop the framework of our life together.
This year, no fewer than 257 applications were scrutinised, despite the health crisis. The discerning eye of the OAI's independent jury, made up of 12 professionals and figures from the political and cultural scene, chaired by Semiray Ahmedoua and Lorez Bräker, ultimately selected: 12 winners, 16 commendations, 7 special prizes including 1 special mention and 4 public voting prizes.
INDIVIDUAL HOUSING: SINGLE-FAMILY, SEMI-DETACHED OR TERRACED HOUSES
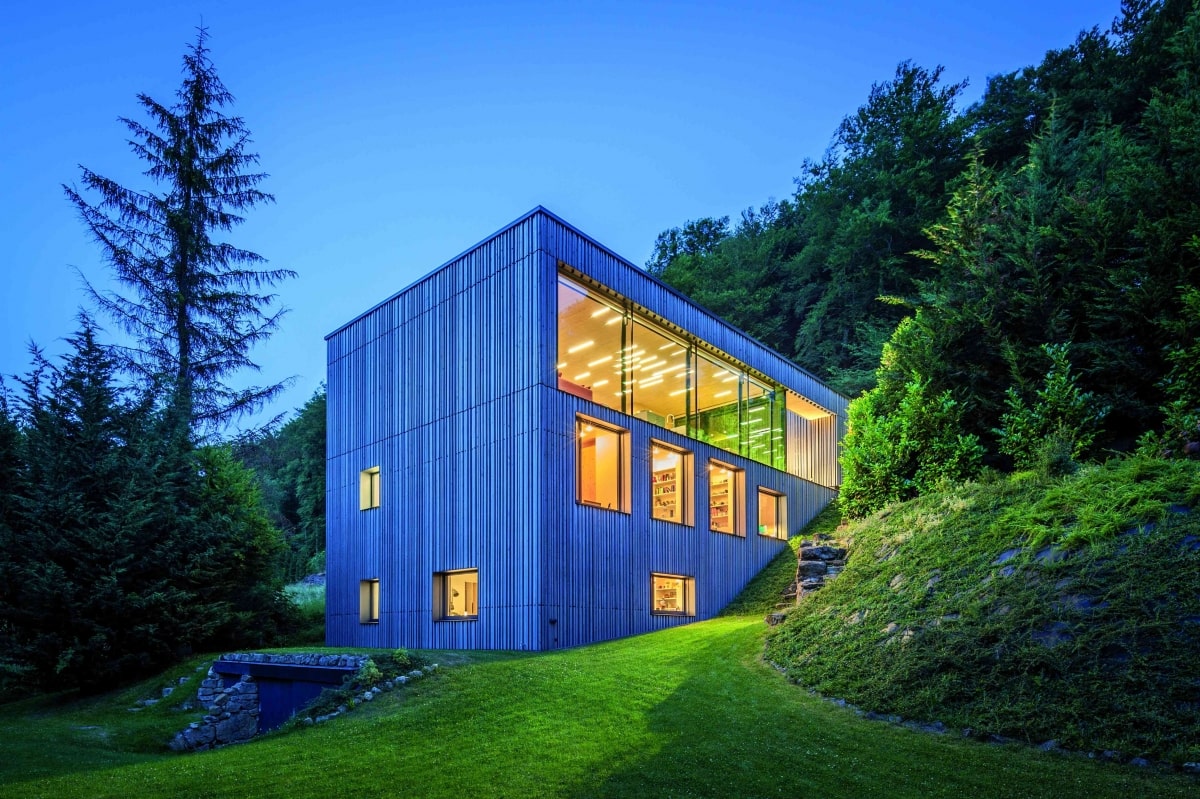
- DACKNER Lynette and Johan, for the osmosis and harmony of materials with nature at Maison «D». The single-family passive house in Kopstal had Arttek, ArchitecturaLLighting Maria Luisa Guerrieri Gonzaga as architects and Plan B as consulting engineer.
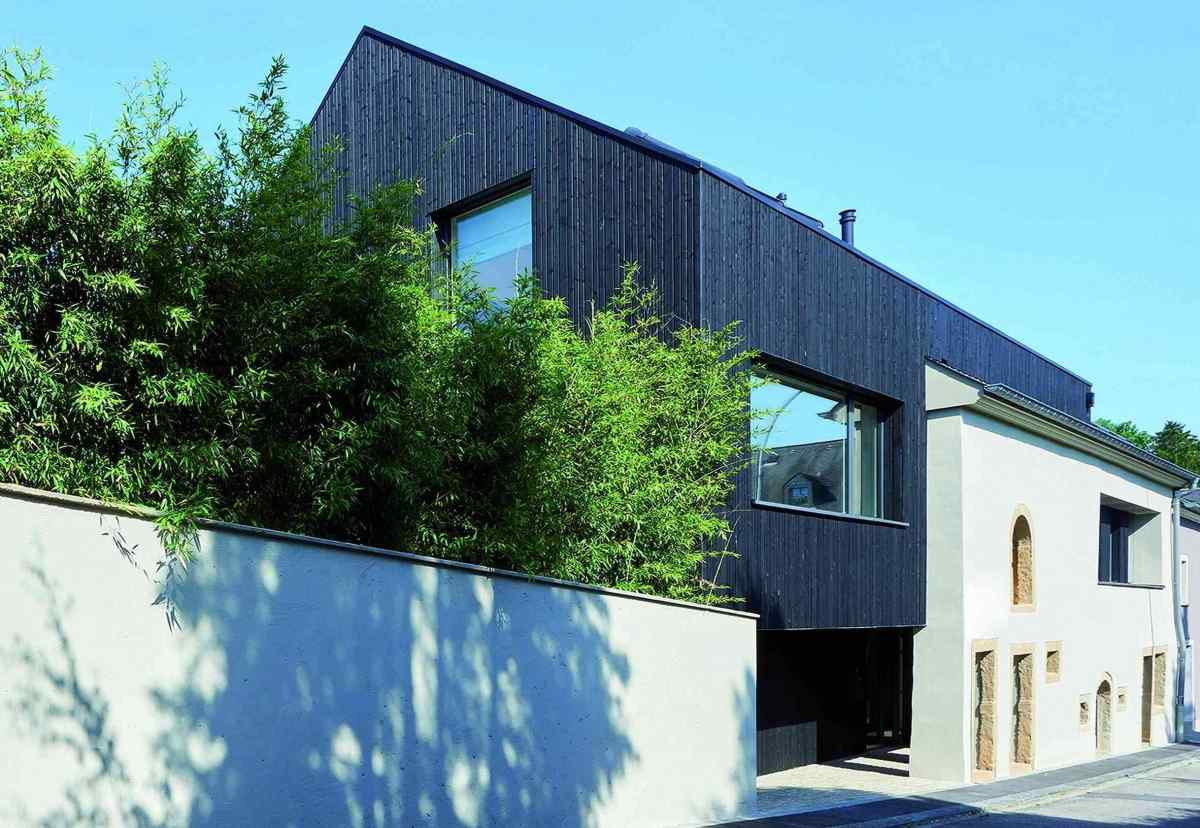
- SYBERTZ Hervé for the preservation of the existing structure and the perfect combination with the contemporary extension of Maison Sybertz. The single-family house had Marc Baldauff as architect and Lux c.e.c. as consulting engineer.
COLLECTIVE HOUSING (FROM 3 UNITS)
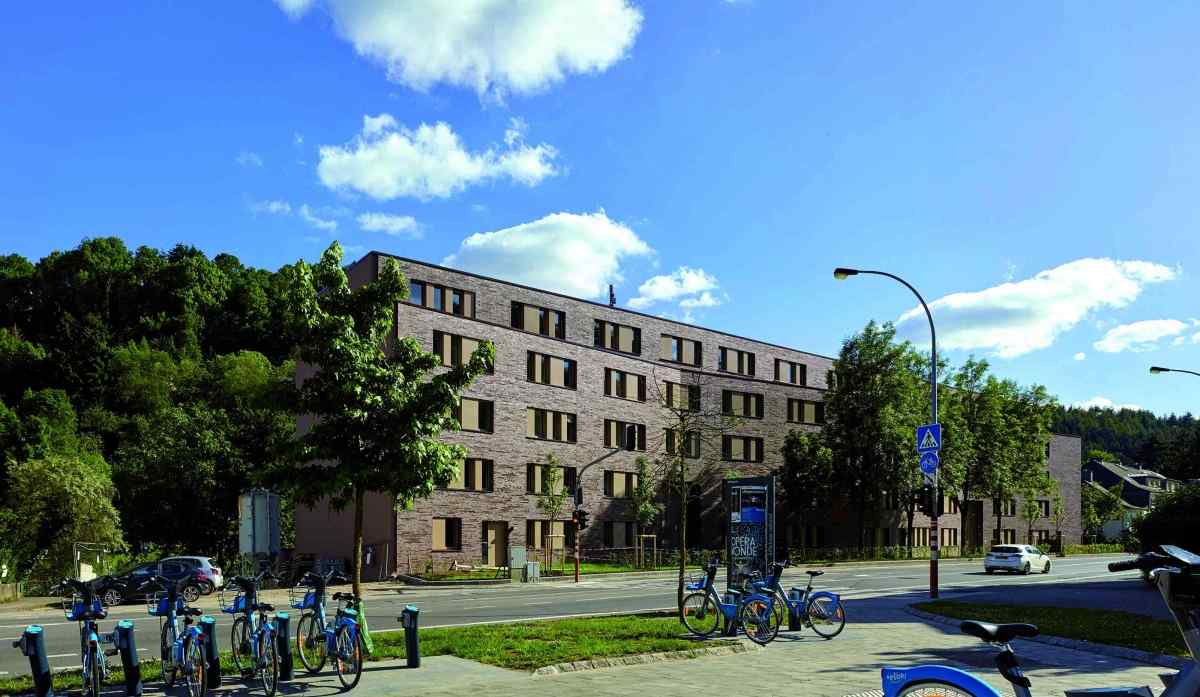
- City of Luxembourg for social and intergenerational housing that enabled the creation of public meeting spaces, sustainability. This project had the firm Arlette Schneiders Architectes as architect and the firm Simon-Christiansen & Associés S.A. as consulting engineer.
INTERIOR DESIGN (HOUSE, SHOP, ADMINISTRATIVE...)
- No winner. For this category, the jury explained that "all the projects submitted were of high quality but none really stood out from the others. That is why there is no winner."
BUILDING FOR COMMERCIAL/CRAFT/INDUSTRIAL USE
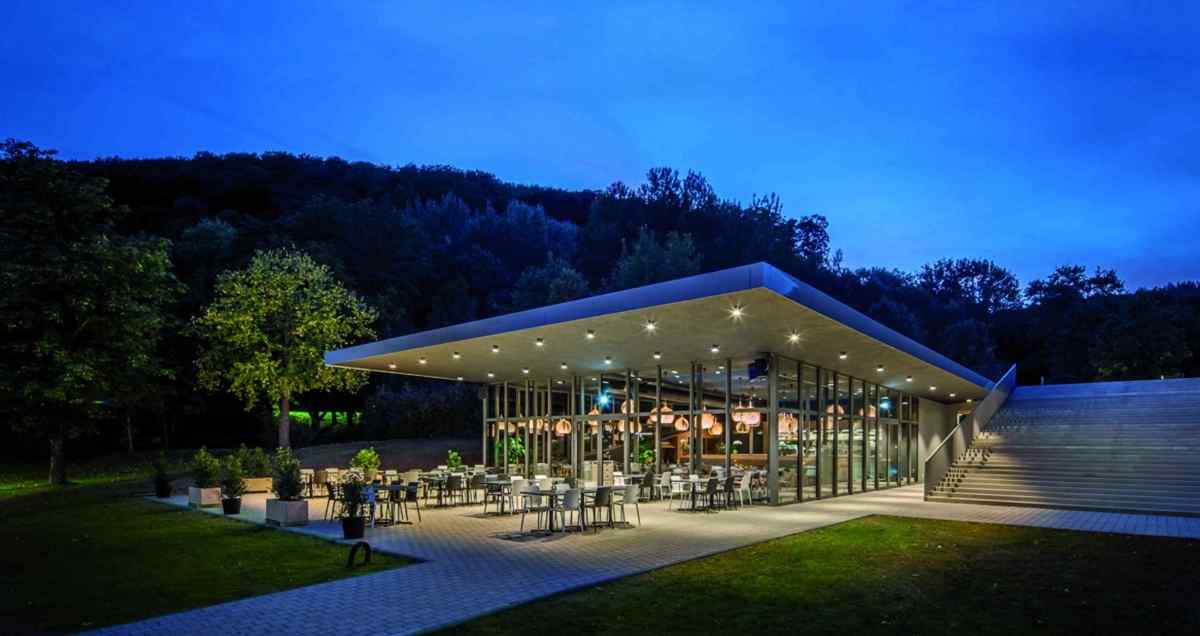
- WAGENER Marc for the Lakeside restaurant. The new jewel on the shores of the lake in Echternach, dedicated to gastronomy with carefully designed architecture that blends into nature had Metaform architects as architect and the firm AuCarré Ingénieurs-conseils S. à r. l. as consulting engineer.
BUILDING FOR ADMINISTRATIVE/WORKPLACE/HEALTHCARE USE
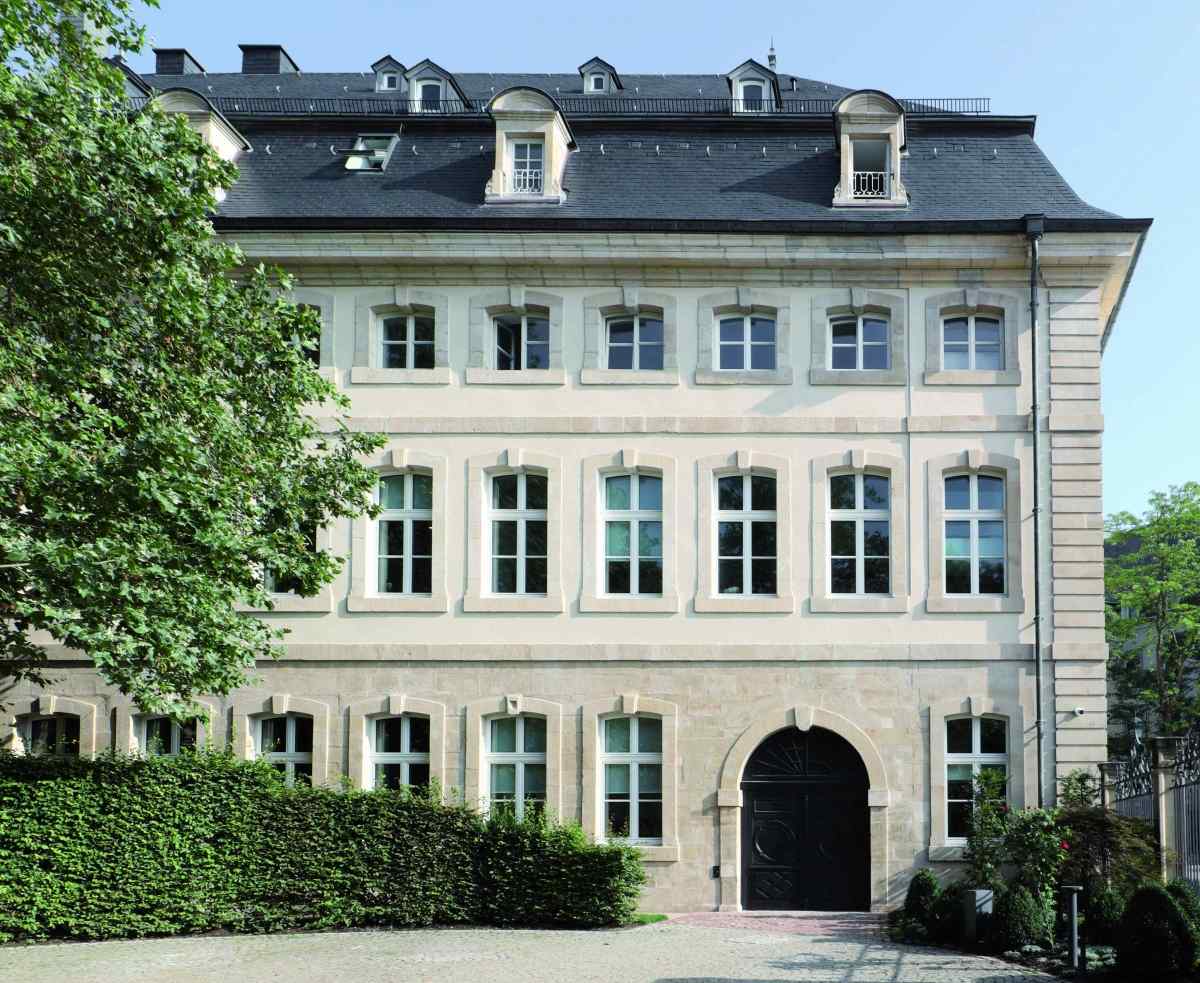
- Public Buildings Administration for the refined integration of technology into the old at Hôtel St Maximin. Restrained and generous, the project had Kaell Architecte as architect and AuCarré Ingénieurs-conseils S. à r. l. and Goblet Lavandier & Associés Ingénieurs-Conseils S.A. as consulting engineers.
BUILDING FOR EDUCATIONAL/CULTURAL/SPORTING USE
CIVIL ENGINEERING STRUCTURES/INFRASTRUCTURE
SPATIAL PLANNING/URBAN PLANNING/LANDSCAPED SPACES
TECHNICAL, ENERGY EQUIPMENT (INNOVATIVE SOLUTION/SUCCESSFUL INTEGRATION/...)
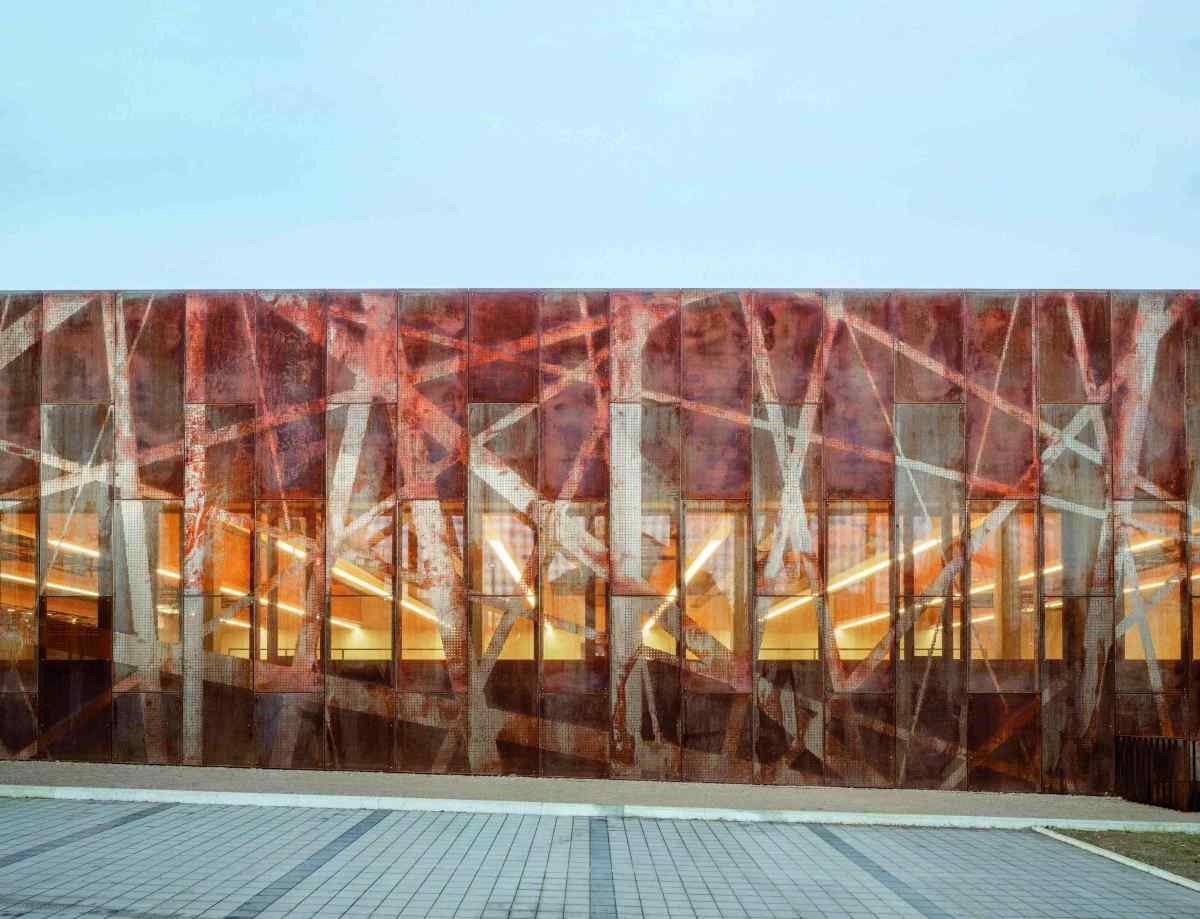
- Municipality of Kopstal for the layering of planes on the facade, the different levels of interpretation, the visual lightness and the interesting spatial organisation of the Bridel sports hall. It had Architecture + Aménagement as architect and Schroeder & Associés Ingénieurs-Conseils S.A. and Goblet Lavandier & Associés Ingénieurs-Conseils S.A. as consulting engineers.
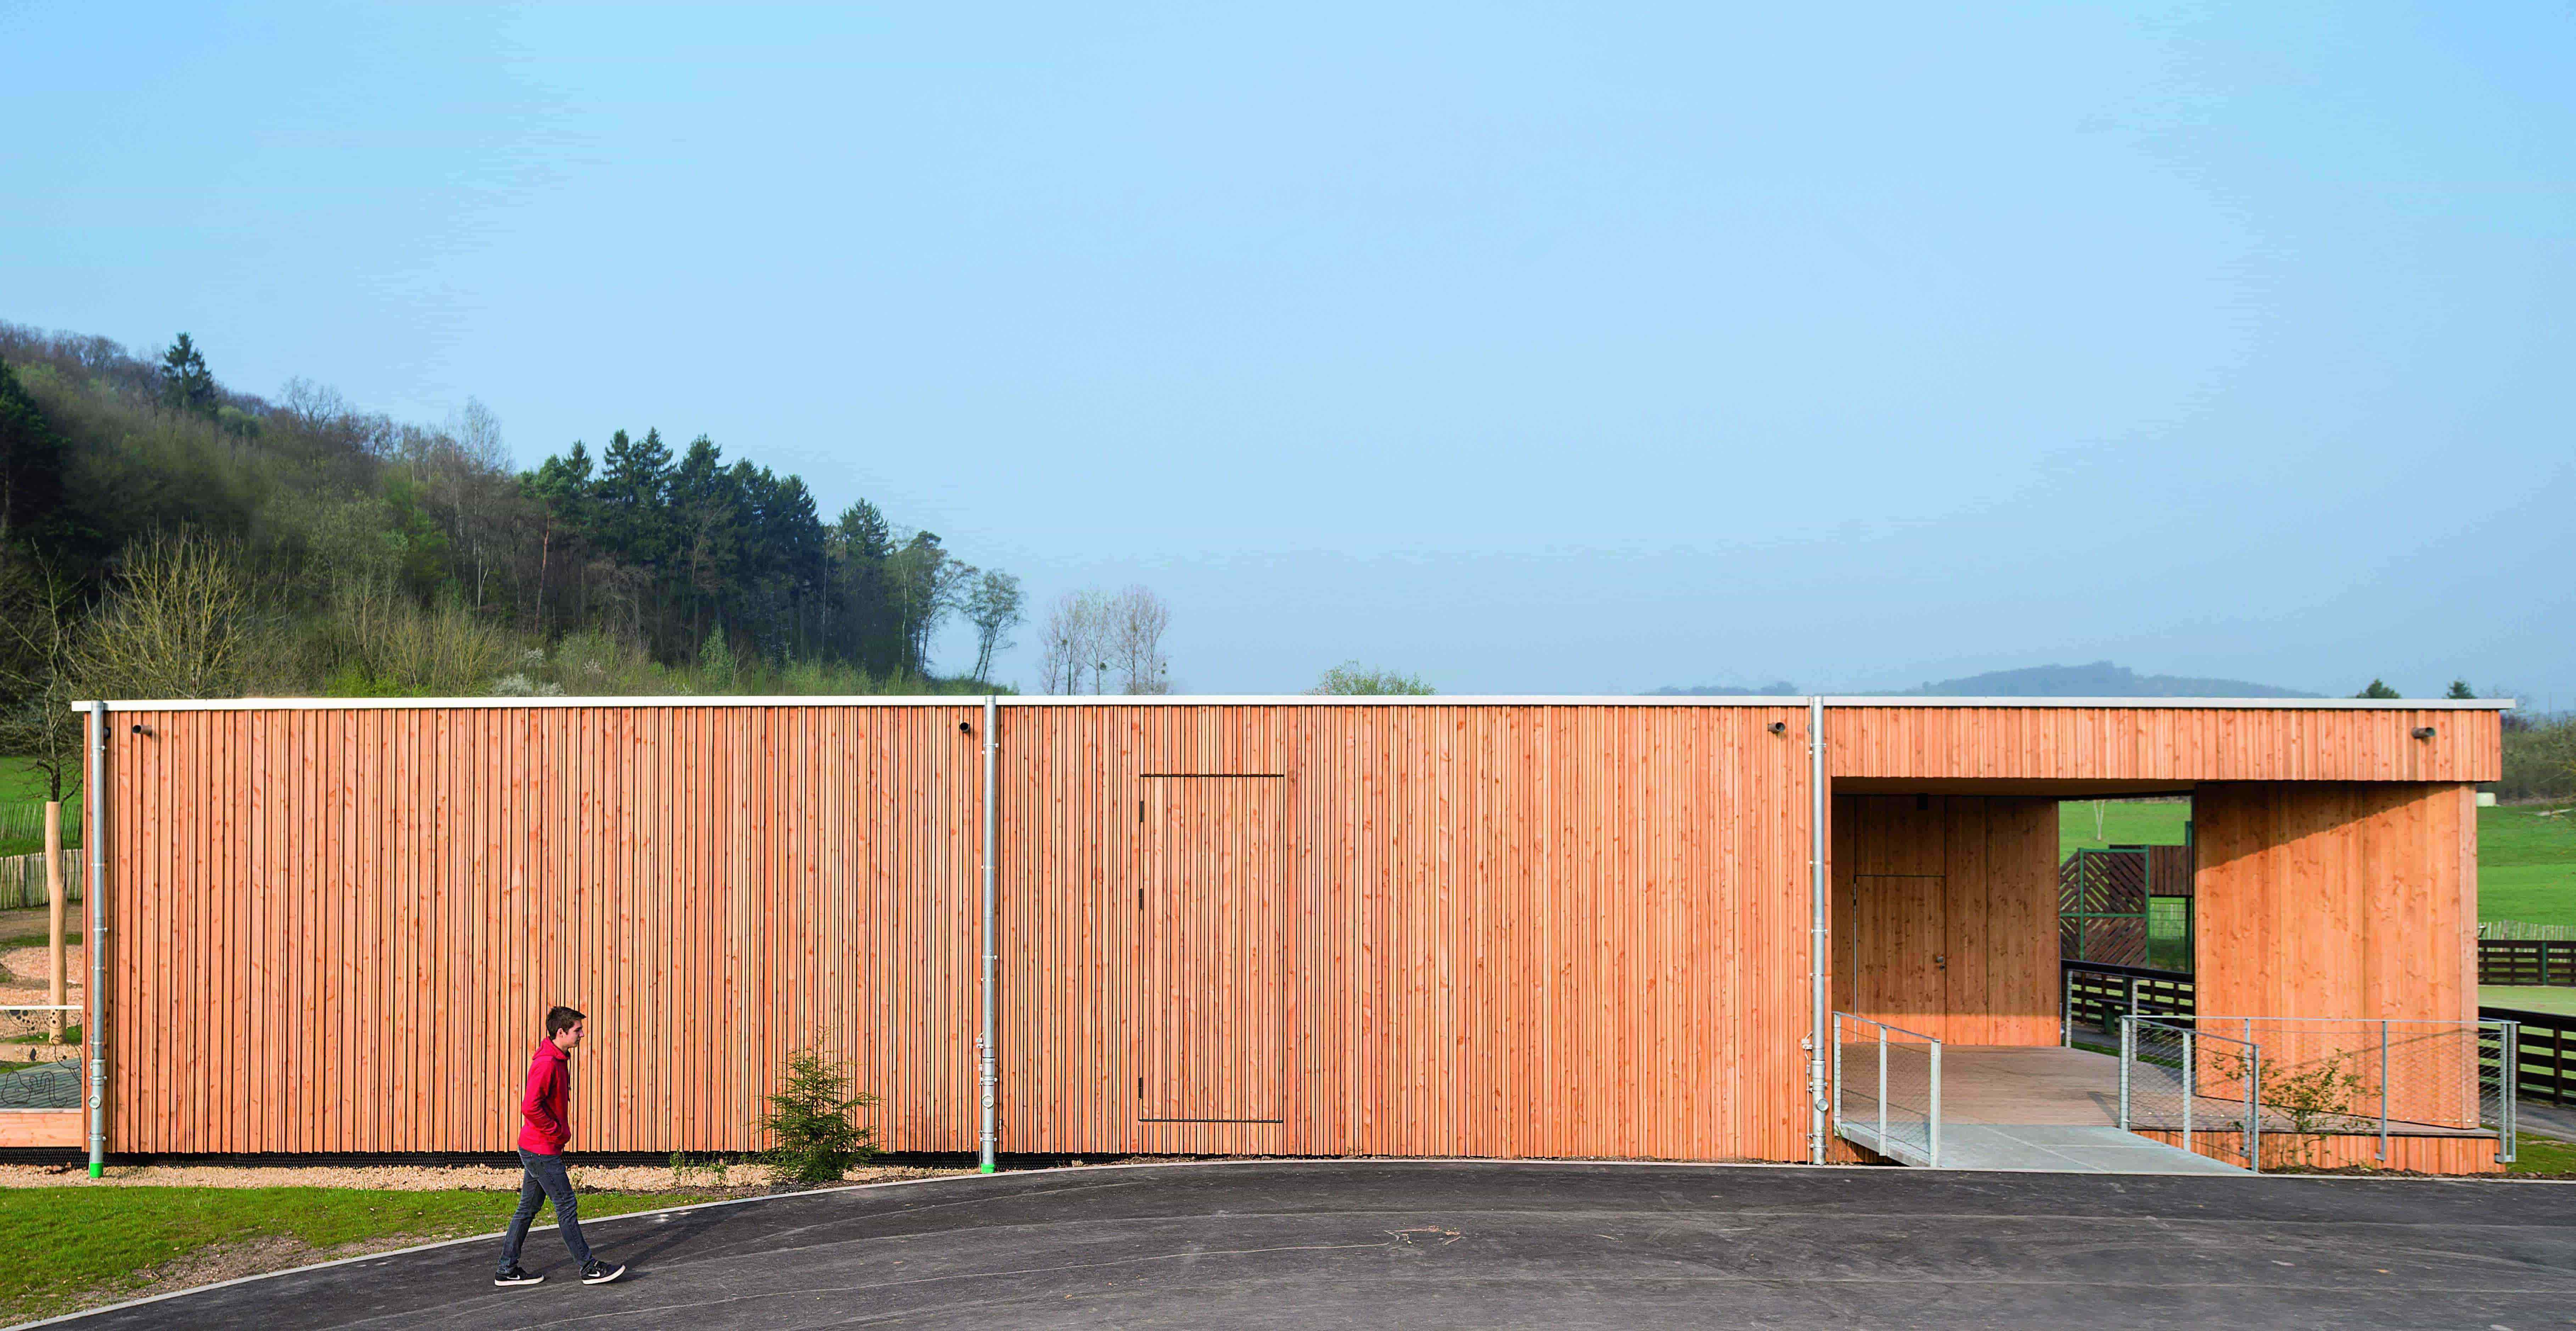
- Municipality of Schuttrange for the successful welcome for parents, the rigidity of the interesting spatial layout and the removable module at the am Bongert nursery. The nursery had Elementar S. à r. l. as architect and AuCarré Ingénieurs-conseils S. à r. l. as consulting engineer.
CIVIL ENGINEERING STRUCTURES/INFRASTRUCTURE
- Luxenergie for the artistic aspect of the pellet silo. The project had Paul Bretz Architectes as architectural firm and SOGEDEC S. à r. l. as consulting engineer.
SPATIAL PLANNING/URBAN PLANNING/LANDSCAPED SPACES
- Fonds Belval for the urban development of the Hauts Fourneaux terrace, which offers a successful symbiosis between the existing heritage and the new project. The architectural firms Inessa Hansch Architecte, Michel Desvigne Paysagiste and AREAL Landscape Architecture were the architects, while Icone ingénieurs conseils was the consulting engineering firm.
TECHNICAL, ENERGY EQUIPMENT (INNOVATIVE SOLUTION/SUCCESSFUL INTEGRATION/...)
- Municipality of Bettembourg for the cogeneration plant, with Metaform architects as architectural firm and Schroeder & Associés Ingénieurs-Conseils S.A. and Goblet Lavandier & Associés Ingénieurs-Conseils S.A. as consulting engineers.
- The Jury's Special Prize (Public Client) was awarded to Fonds Belval for the Luxembourg Learning Centre, with Valentiny HVP architects as architectural firm and RMC Consulting S. à r. l. as consulting engineer.
- The Jury's Special Prize (Private Client) was awarded to ASARS Constructions for the Diamant residence, with Metaform architects as architectural firm and Simon Christiansen and Sitlux as consulting engineers.
- The special Client Courage prize was awarded to the Municipality of Rosport Mompach for the cultural and multipurpose centre, with FORMSOCIETY S. à r. l. as architectural firm and Schroeder & Associés Ingénieurs-Conseils S.A. and Siegel&Schleimer ingénieurs-conseils as consulting engineers.
- The special Heritage prize was awarded to Fonds du logement for the renovation of the former Nelson farm in Colmar-Berg, with Jonas Architectes Associés S.A as architectural firm and as consulting engineers
- A special Heritage mention was given to Banque et caisse d’épargne de l’État, Luxembourg for the 19 Liberté project, with as architectural firm and SIEGEL SCHLEIMER INGéNIEURS-CONSEILS S. à r. l. and SGI Ingénierie S.A as consulting engineers
- The special Exemplary Energy Renovation prize was awarded to Pit Seven for the Mamerhaff project, with STEINMETZDEMEYER architectes urbanistes as architectural firm and HLG Ingénieurs Conseils S. à r. l. and Dalzotto & Associés S. à r. l. as consulting engineers.
- The special New Form of Housing prize was won by GOERENS Michèle for the Holzmodulbau project in Moutfort, with FAT Architects S. à r. l. as architectural firm.
- The special Accessibility prize goes to the City of Luxembourg for the Pfaffenthal lift, with STEINMETZDEMEYER architectes urbanistes as architectural firm and INCA, INGéNIEURS CONSEILS Associés S. à r. l. and Jean Schmit Engineering S. à r. l. as consulting engineers.


